
Walls and Envelope
Shell System for New Construction
A wall and ceiling assembly for new construction that combines four control layers in one application.
Get a QuoteWhat It Is
About Shell System for New Construction
The Shell System is a wall and ceiling assembly for a building's exterior walls and envelope surfaces. It was designed as a simple, effective assembly that meets the demands of modern construction while performing better and costing less.
It uses only four building components: standard materials and framing, arranged in a different sequence, with no new materials and no proprietary widgets. The result is an assembly that is airtight, strong, and highly insulating, combining water, air, vapor, and thermal control in one application.
Our testing shows structural integrity we have not seen before. The video below explains the design, properties, and use of the Shell System in detail.
The Shell System Building Assembly
Where It Fits
Where This Work Fits
New Homes
Walls and ceilings for new residential construction, planned before framing starts.
Builders and Architects
A four-component assembly built from standard materials, with no proprietary products to source.
Owners
An airtight, highly insulated envelope that keeps heating and cooling where it belongs.
Proof
Projects Across New Mexico
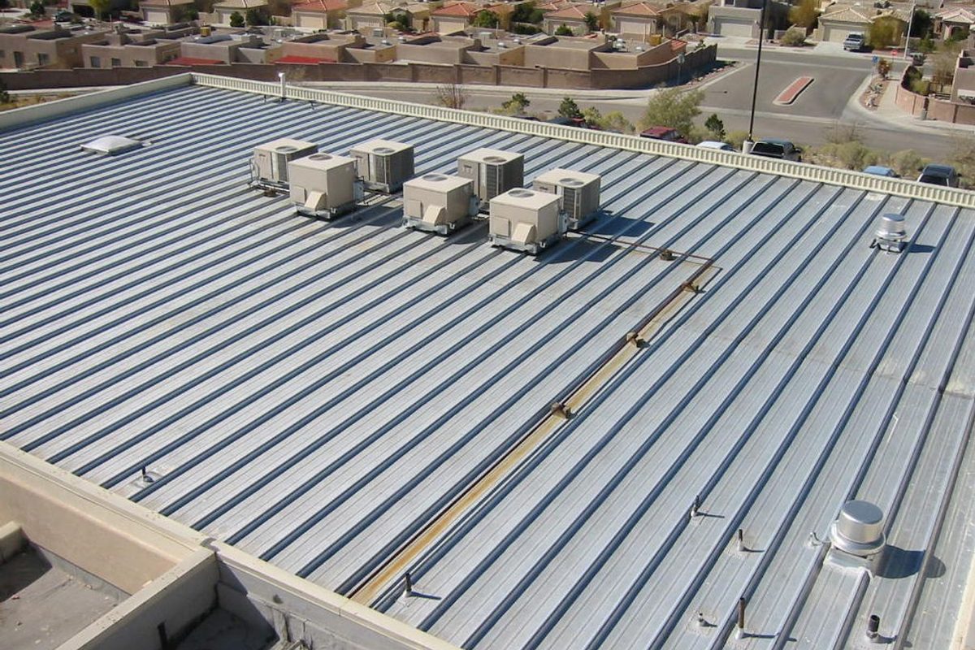
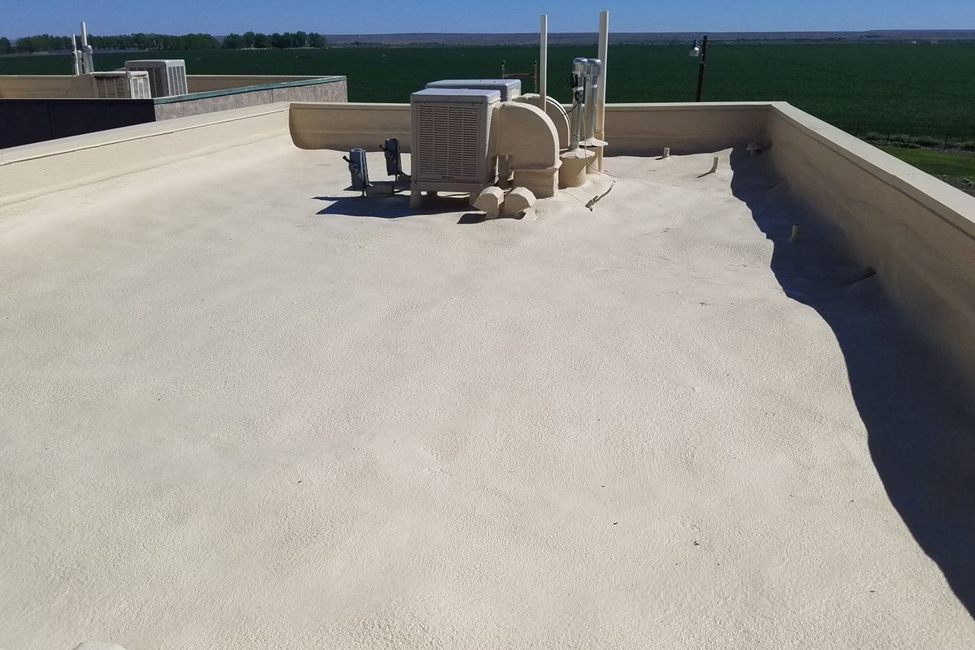
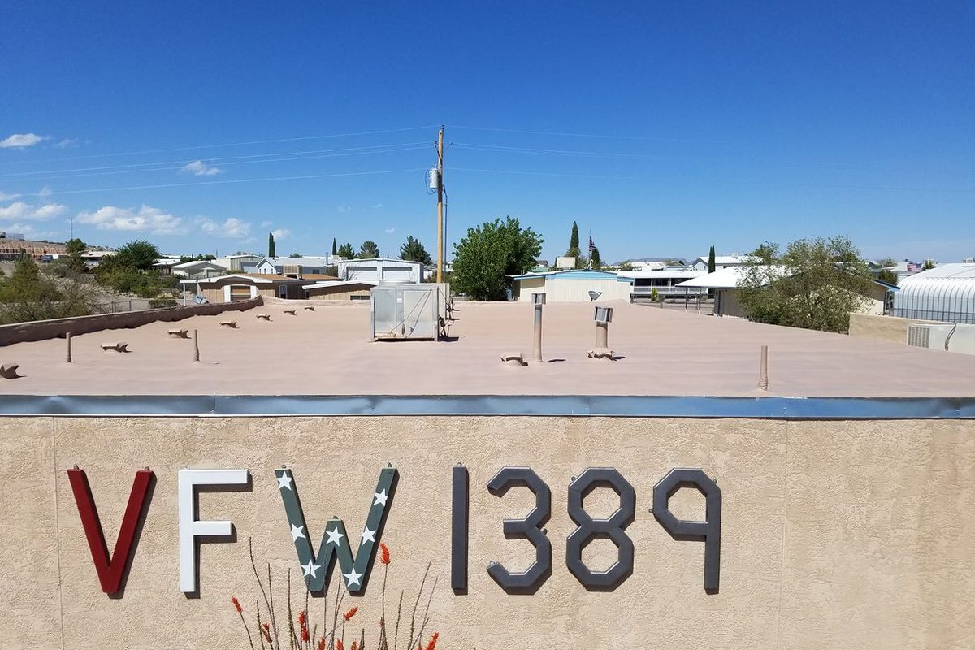
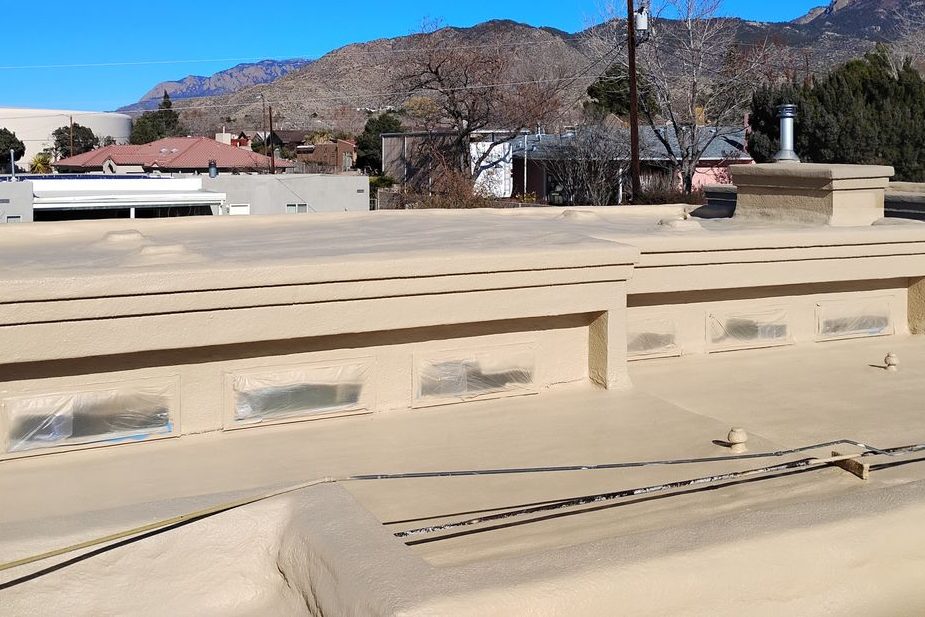
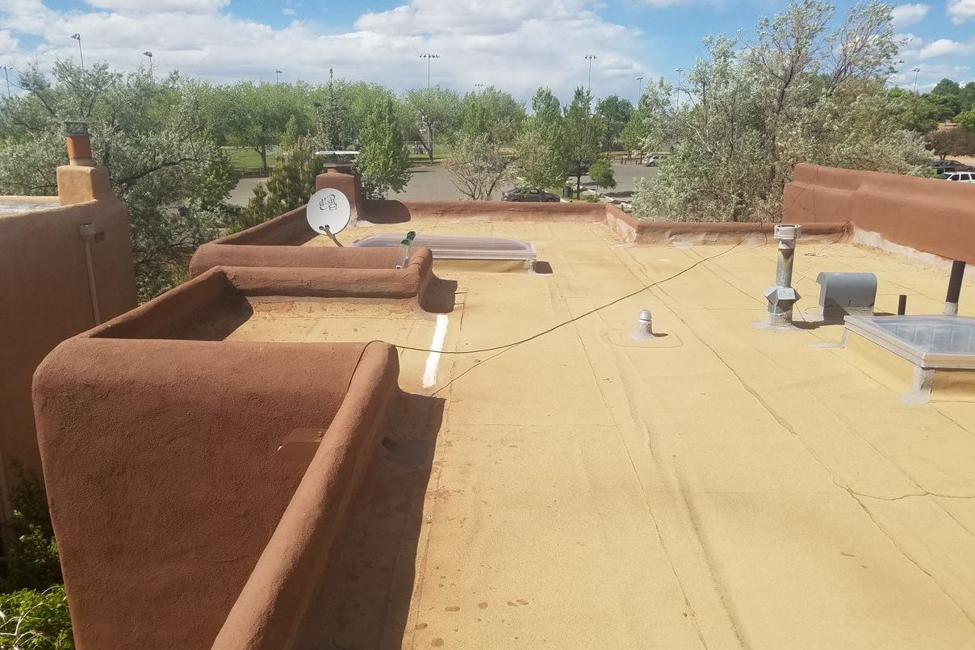
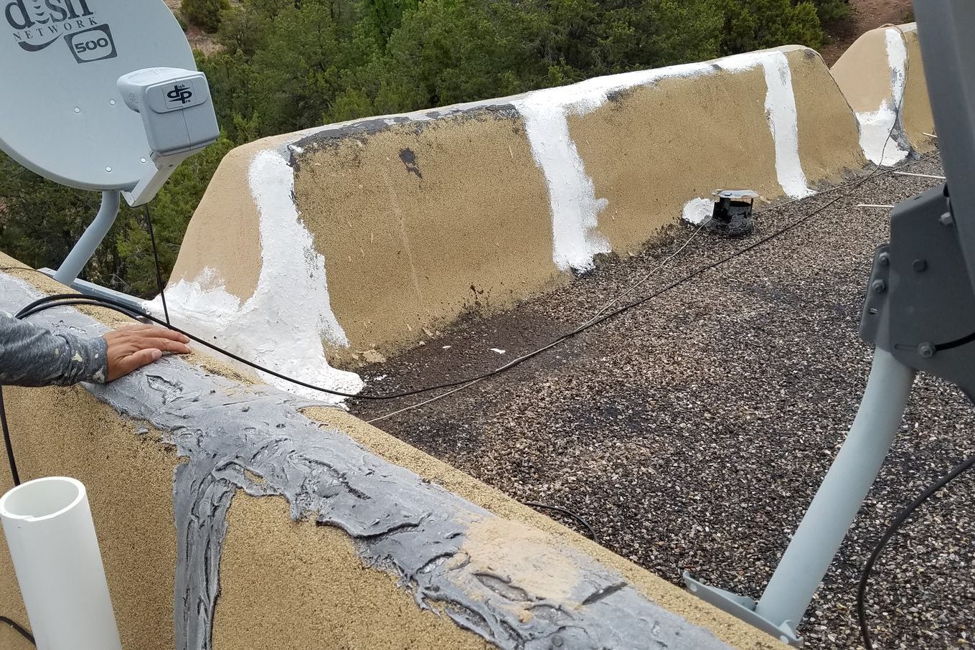
Commercial roofs, homes, and exterior walls from Dexter to Santa Fe. See the full list, with year, city, and square footage, on the projects page.
Related
Other Services
Schedule Your Free, No-Obligation Estimate
Tell us what you have: a flat roof that keeps failing, walls that will not hold heat, or a new build you want done right the first time. The on-site consultation is free and there is no obligation.
Free Consultation